New · Purpose-built · Insulated
Modular Toilet Blocks Built Around Your Requirements
New purpose-built toilet buildings for sports clubs, campsites, workplaces, farms, public facilities and commercial sites. From compact standalone toilet buildings to large multi-room facilities.
Buildings from£3,500+ VAT
- Custom layouts
- Insulated construction
- UK delivery
- Multiple sizes
- Accessible options
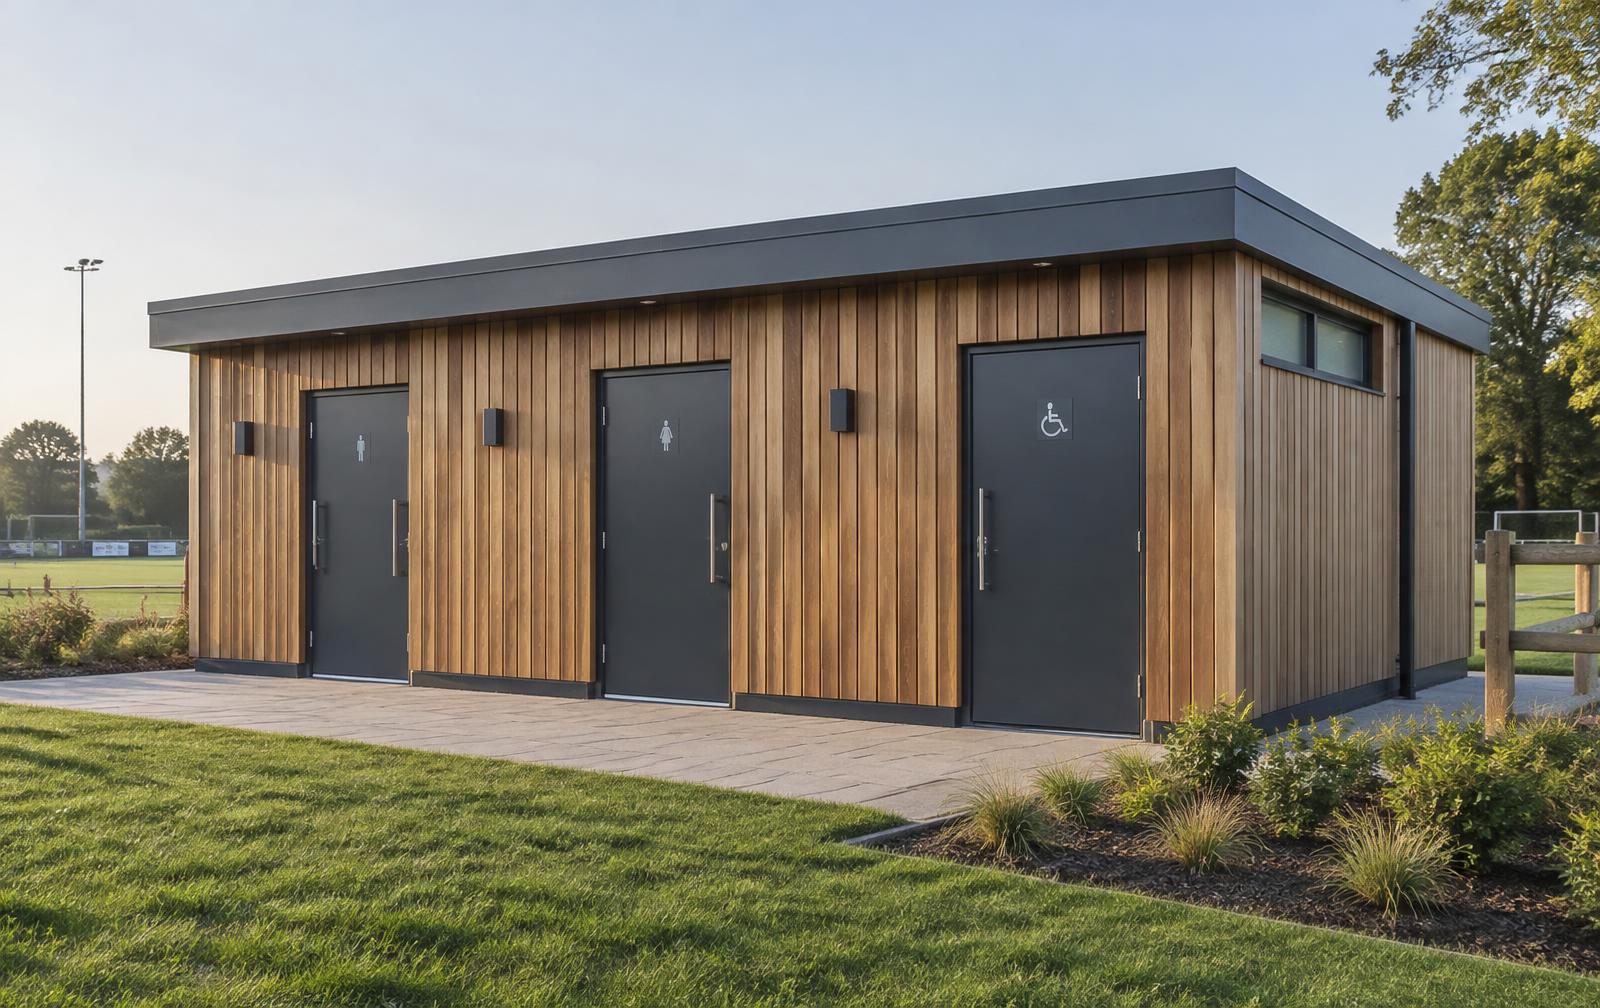
What type of facility do you need?
Sizes & starting prices
Choose a building size to start from
Five module lengths, combinable end-to-end or side-by-side. Indicative configuration — we confirm exactly what fits on a floor plan.
Free floor plan & quote
Tell us what you need — we'll design it and quote
A few quick questions: who it's for, how many toilets and showers, accessible needs, finish and location. We'll come back with a floor plan and quotation.
Built for your industry
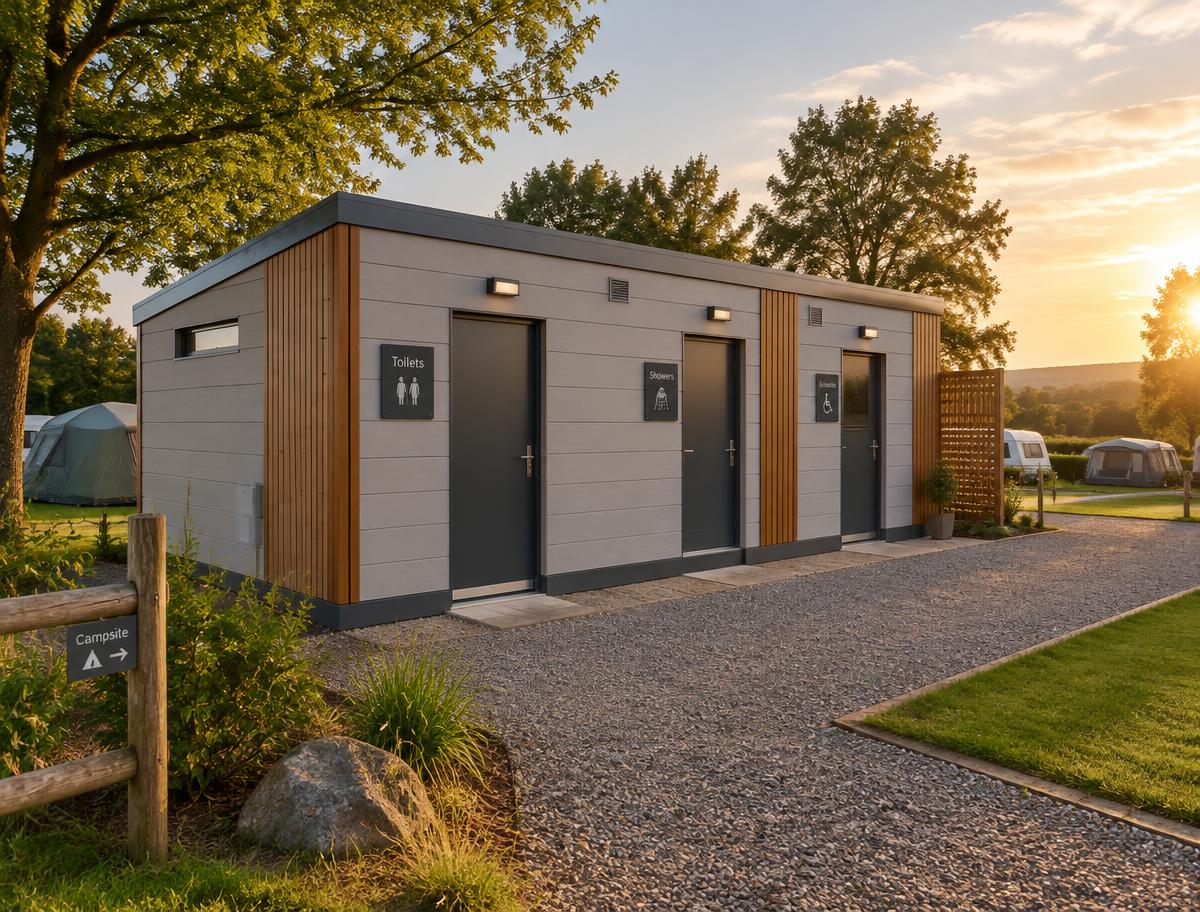
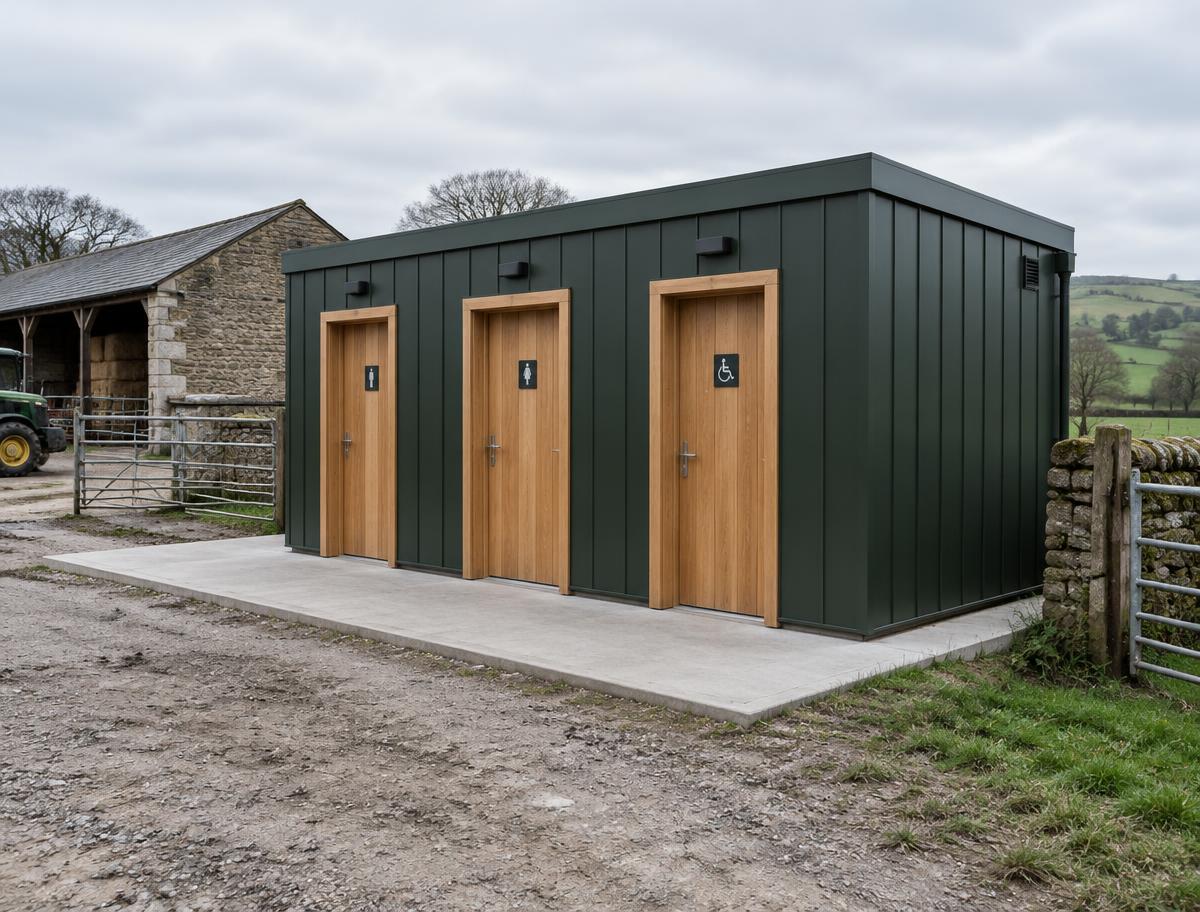
Toilet buildings for every kind of site
How it works
From requirements to delivered building
- 01
Tell us what facilities you need
- 02
We recommend a modular configuration
- 03
Receive an indicative floor plan and quotation
- 04
Approve the specification and design
- 05
Your building is manufactured off-site
- 06
Delivered to site
Planning permission, Building Regulations, foundations and timescales vary by project. We'll discuss what applies to your site when we quote.
Why modular
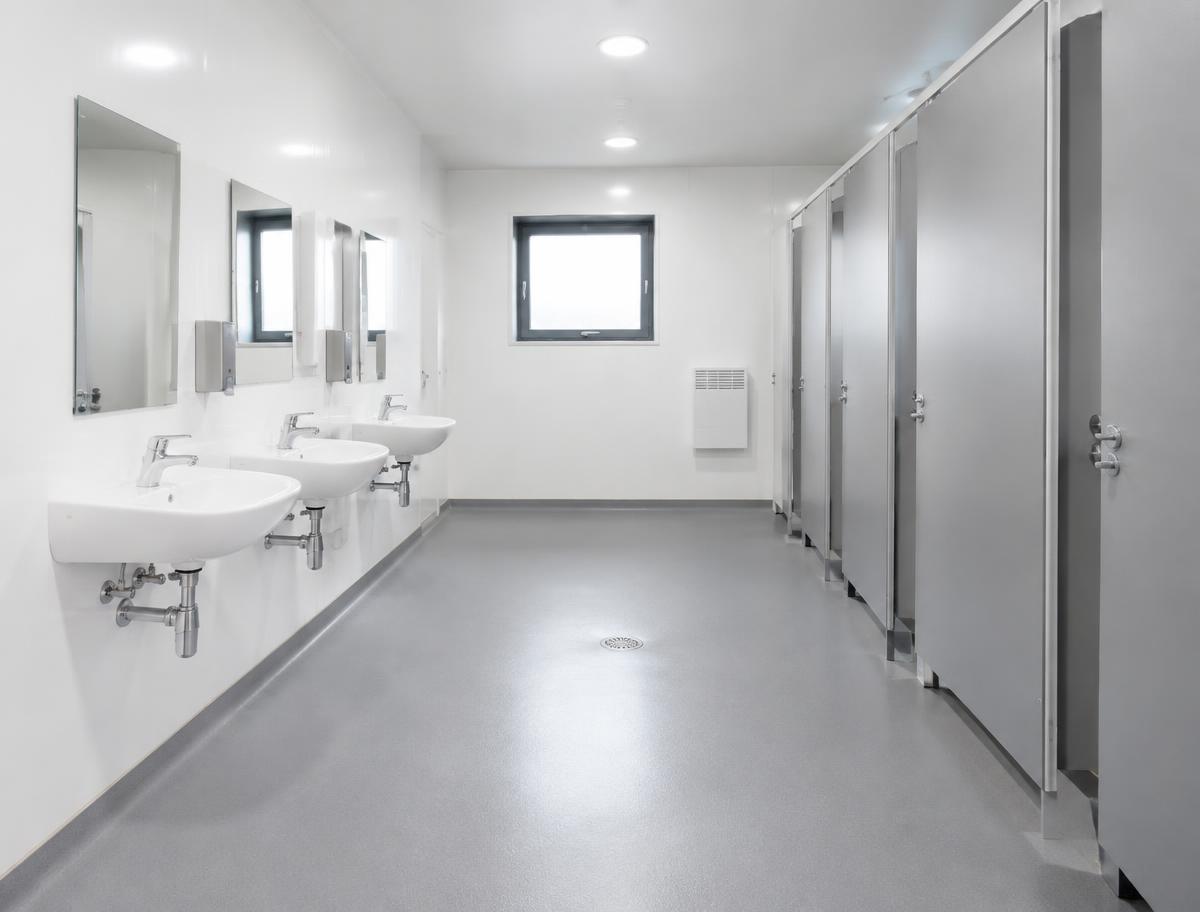
A proper building, without a traditional build
Manufactured off-site
Built in a controlled factory environment.
Less work on site
On-site works focus on the base and services.
Scalable
Join modules end-to-end or side-by-side.
Configurable
Rooms and fittings designed to your use.
Relocatable
Can be moved where appropriate.
Upgradeable finishes
80mm insulation and decorative cladding.
Floor plan library
See how the modules lay out
Browse module sizes and validated layouts. Every plan can be customised — or we'll draw a new one for your requirements, free.
View toilet block floor plansTwo modules can also be joined side-by-side for a deeper building.
Frequently asked questions
Free floor plan & quote
Tell us what you need and we'll help design the building.
Answer a few questions and receive an indicative floor plan and quotation for your toilet block.